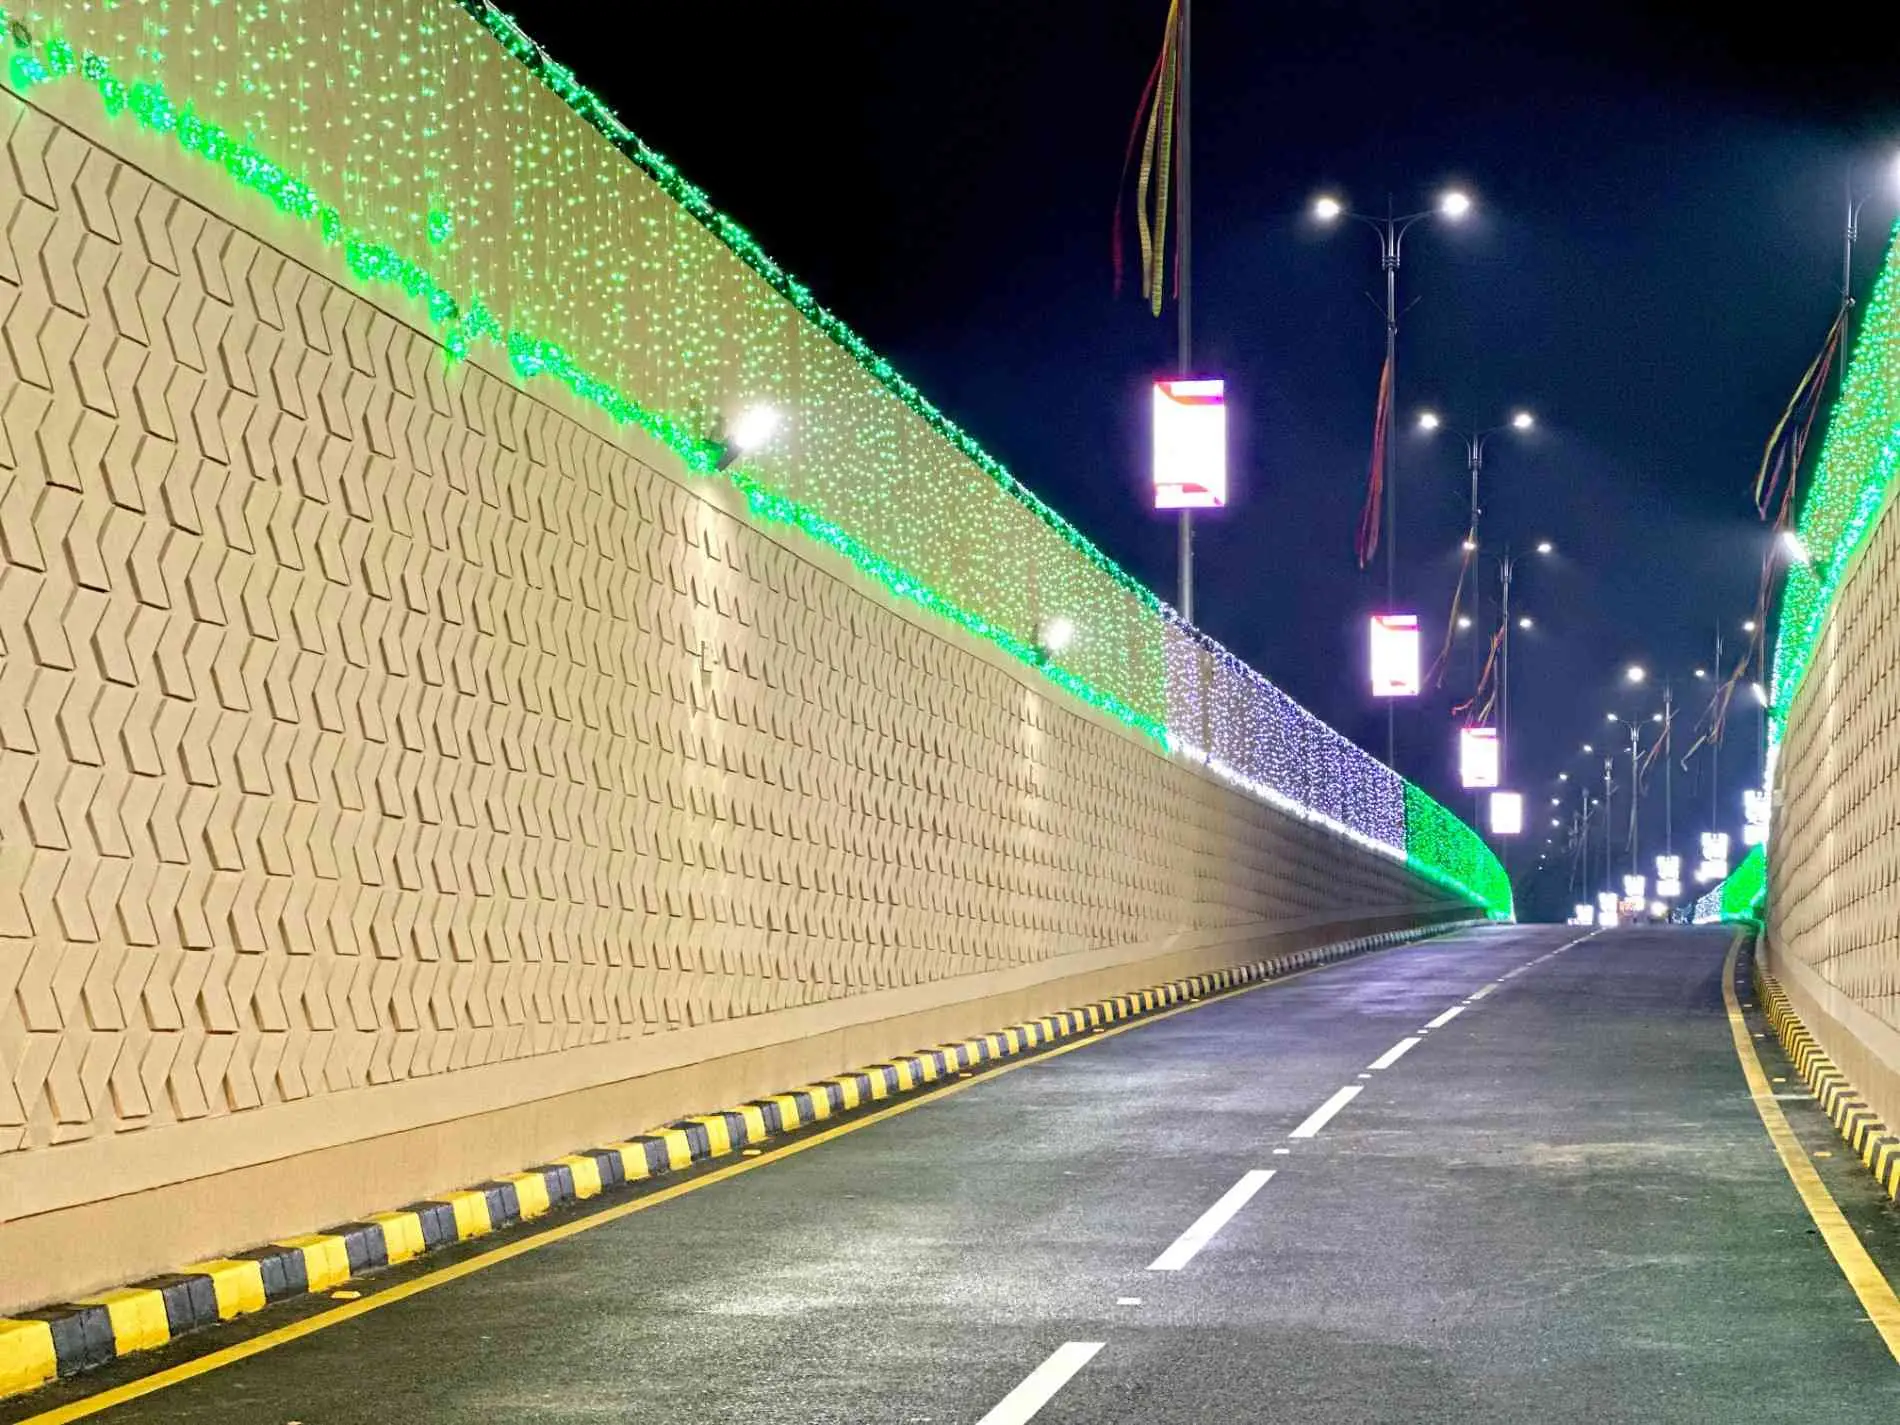
Built Around Better Design
AHS creates thoughtful architectural solutions that balance functionality, aesthetics, and purpose. Every space begins with a vision and is shaped with precision.
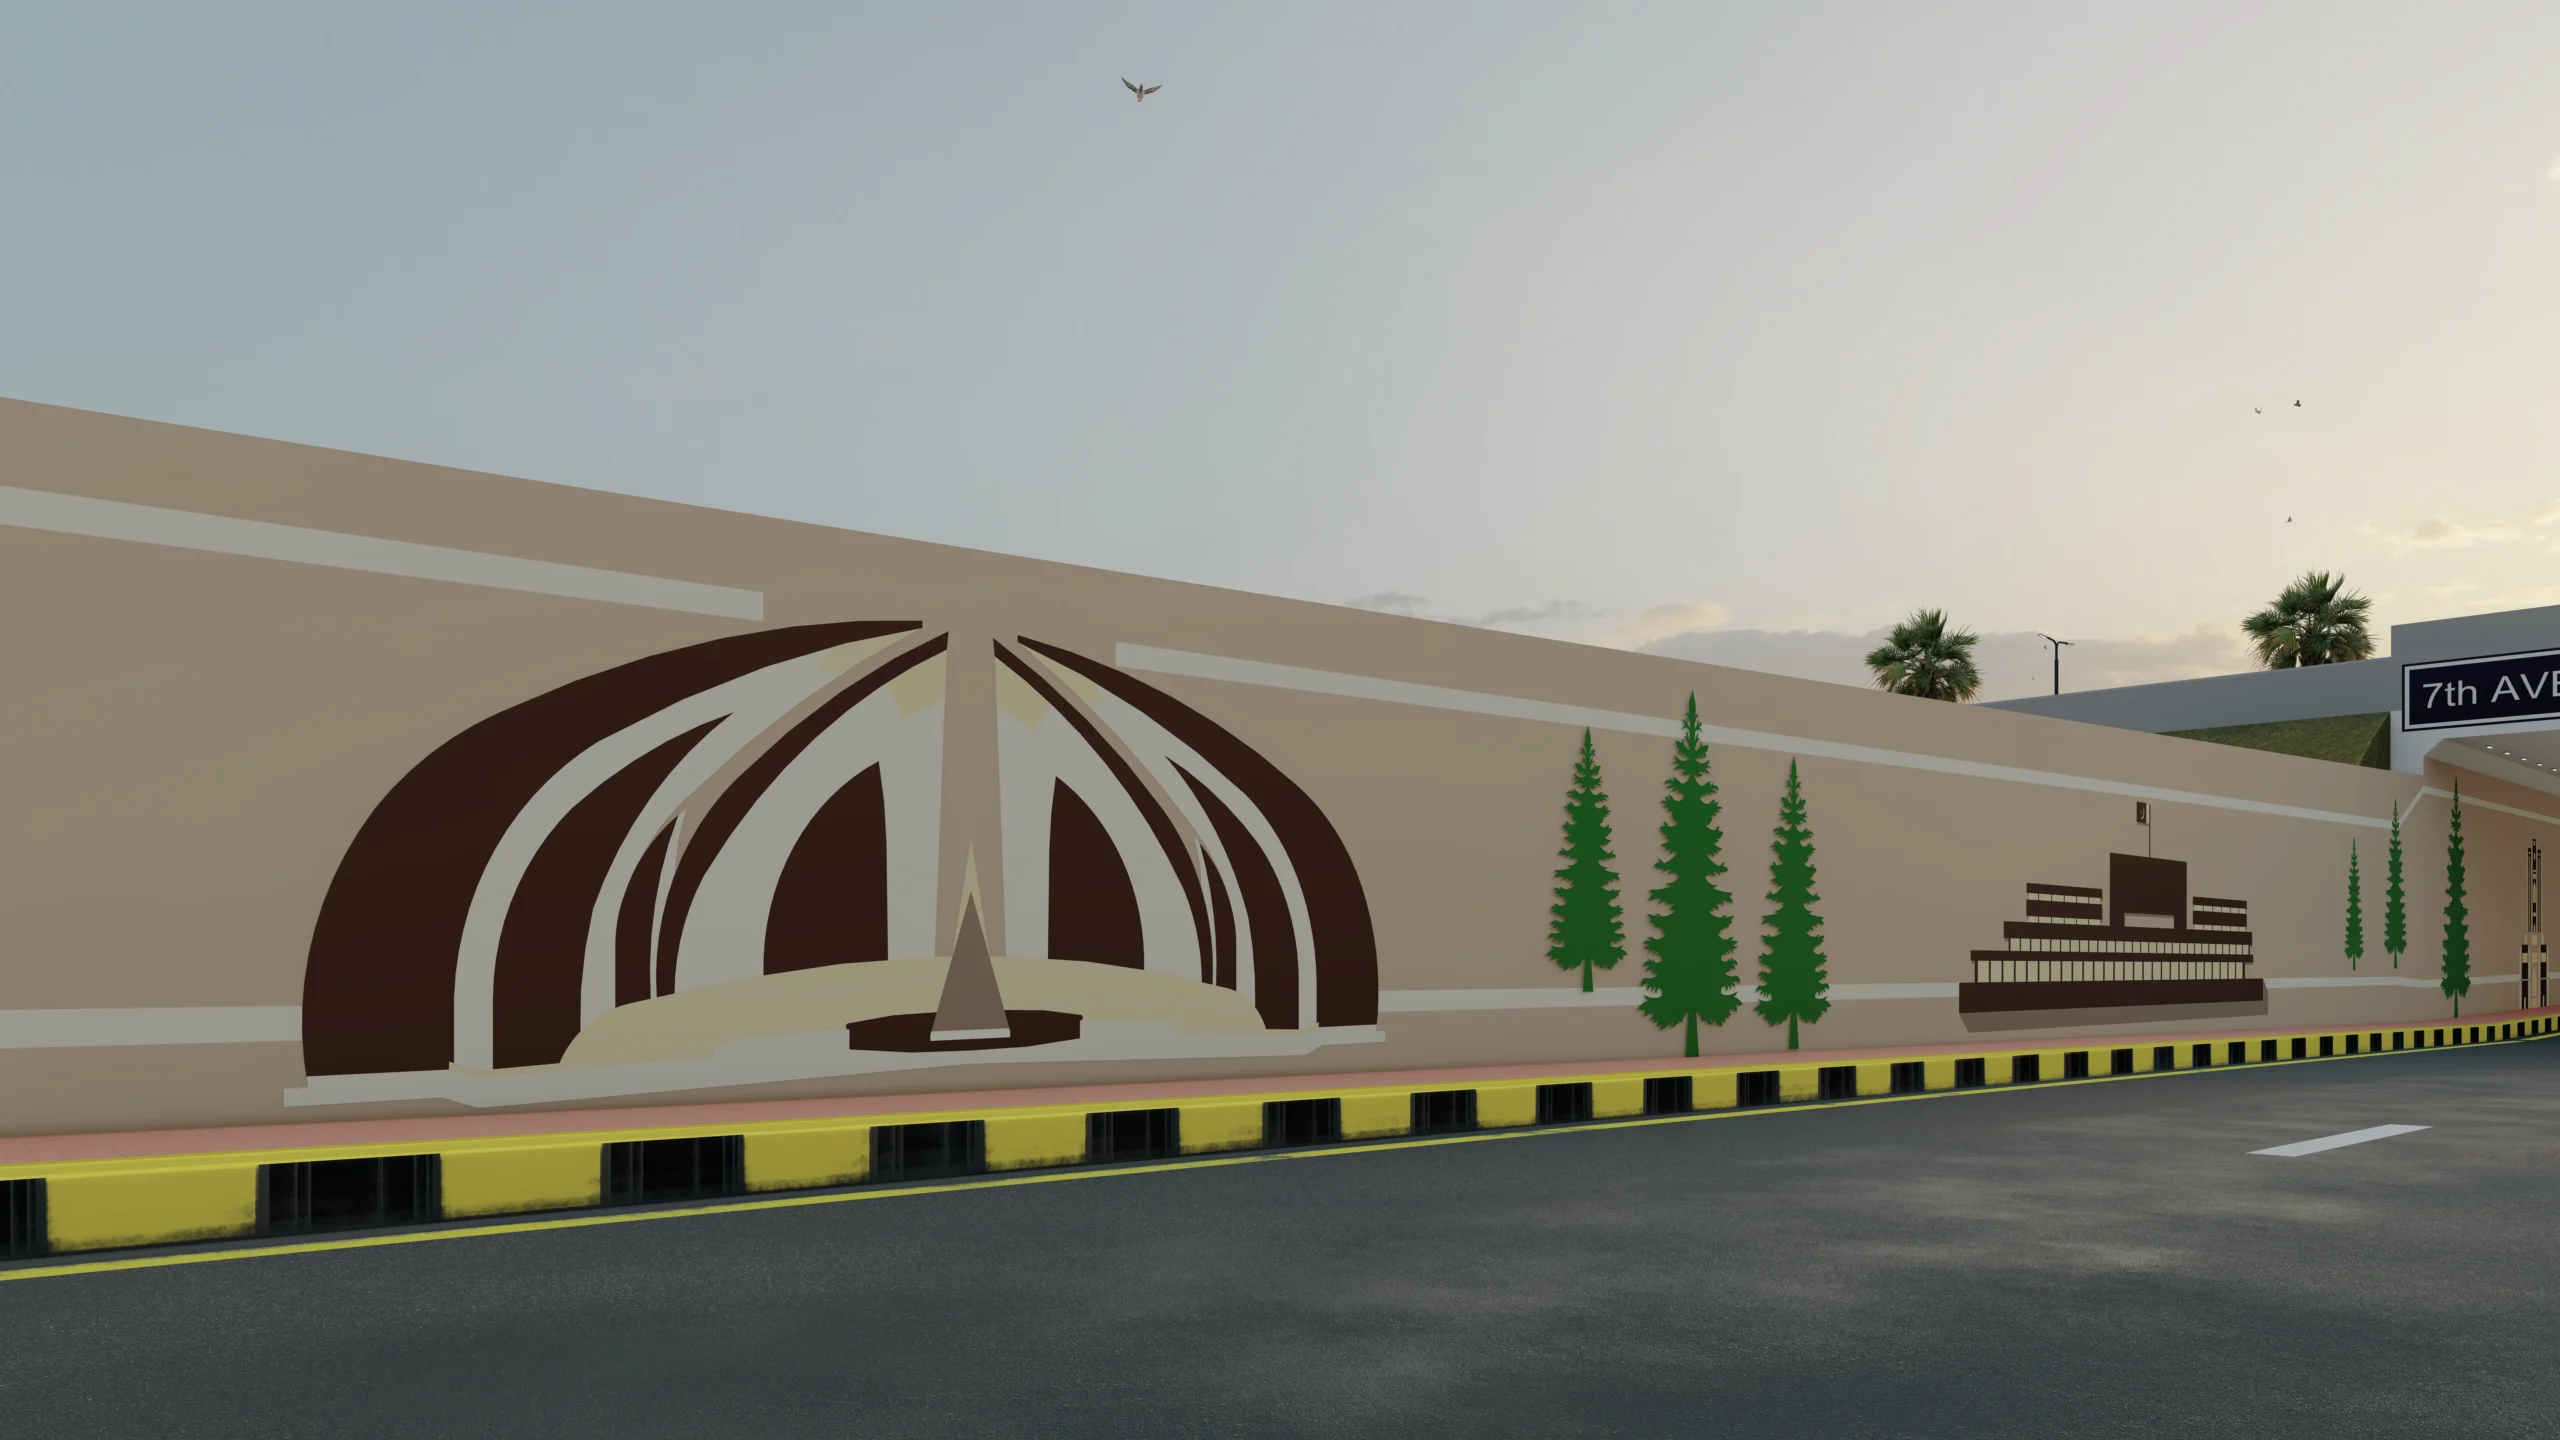
Architecture Beyond Ordinary
We approach architecture with fresh perspectives, refined concepts, and attention to detail. Our designs bring individuality and lasting value to every space.
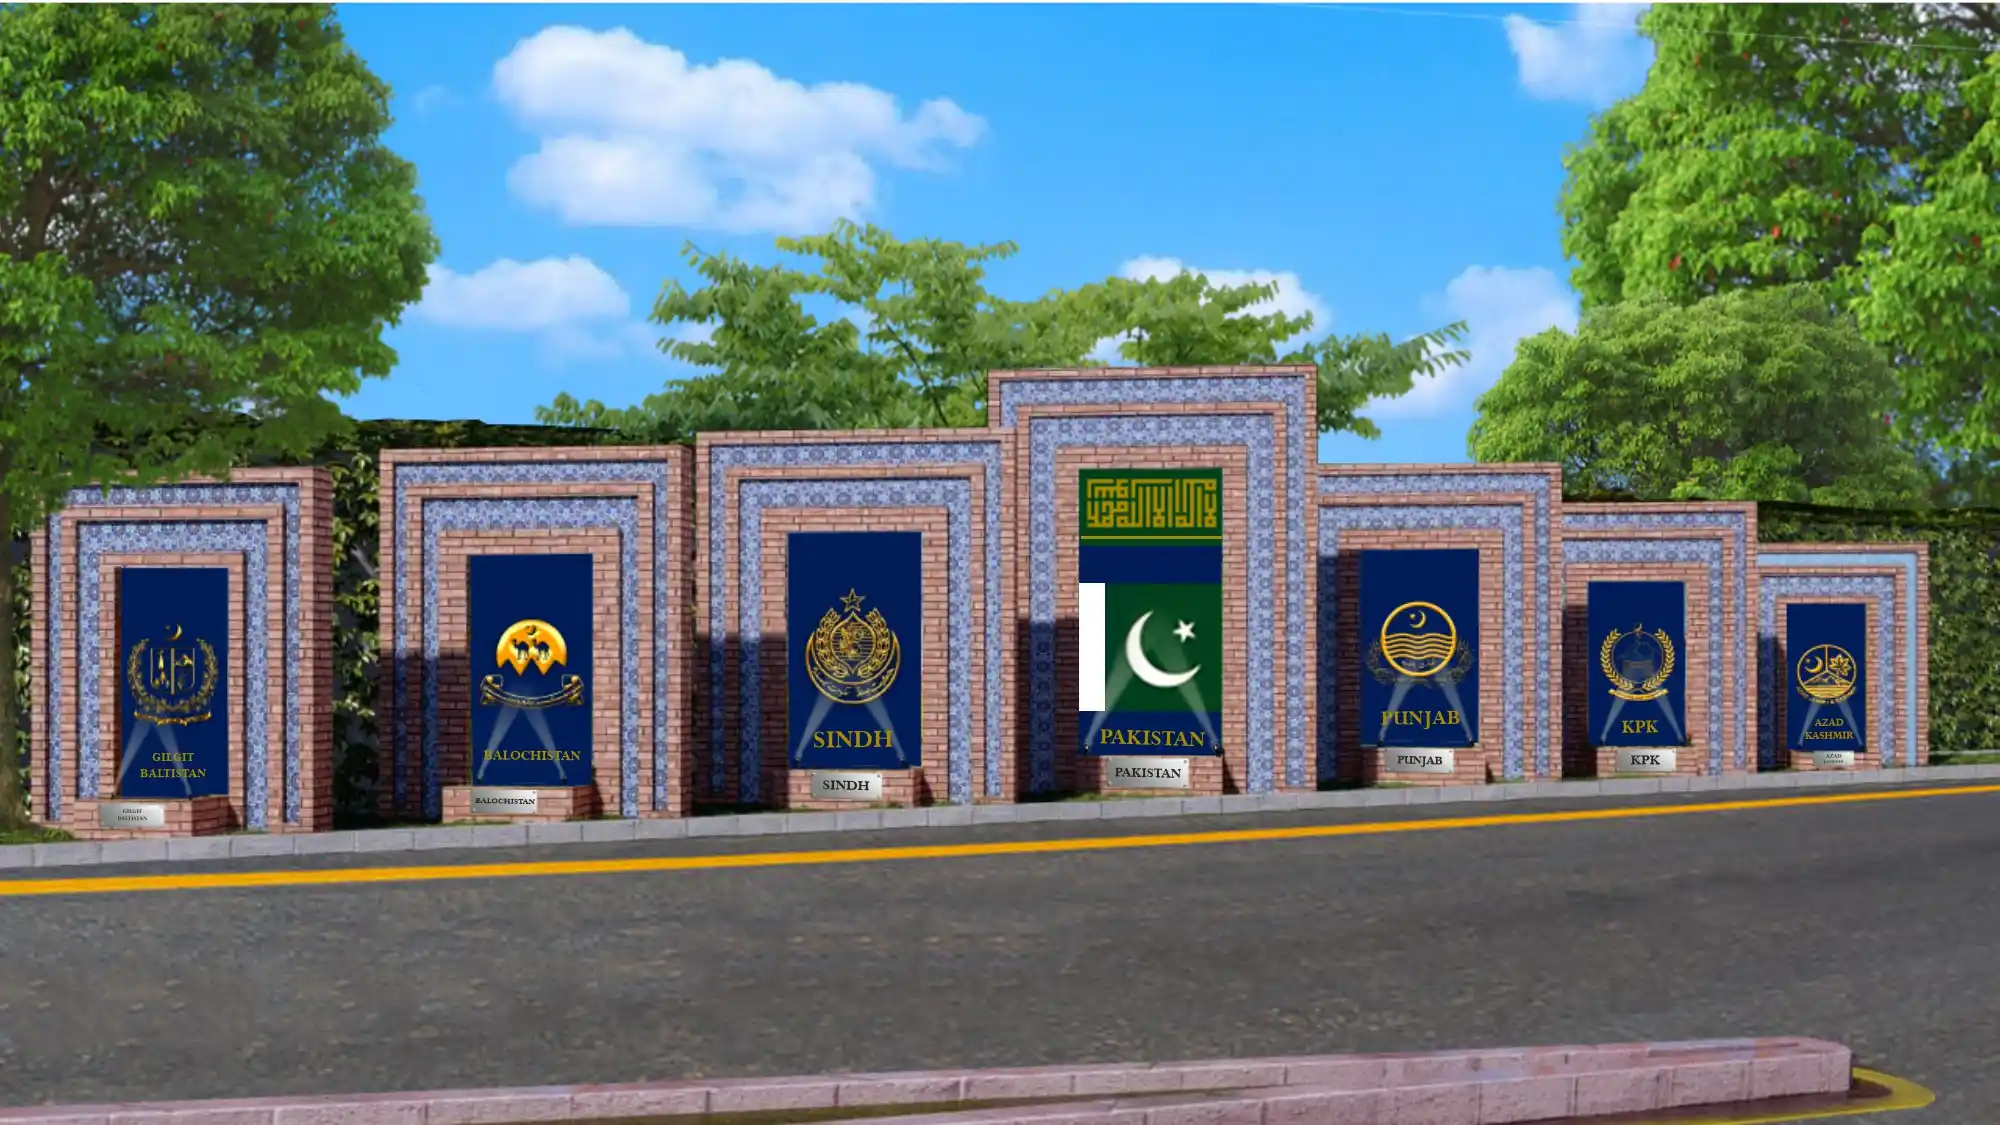
Spaces Designed to Inspire
We design meaningful spaces that respond to their surroundings and the people who experience them. Every detail reflects a balance of creativity, comfort, and functionality.
Our Clients
WHY AHS
Designing Spaces. Defining Experiences.
Four steps that keep your project on track from the first meeting to the keys in your hand.
01
Listen and understand
02
Plan with purpose
03
Build with care
04
Finish thoughtfully
01
Listen and understand
02
Plan with purpose
03
Build with care
04
Finish thoughtfully
— About Ali Haider Studio
Muhammad Ali Haider Warraich — Founder & CEO
Muhammad Ali Haider is a design and project development professional with experience in urban beautification, landscape architecture, and public infrastructure since 2006. A graduate of the National College of Arts, Lahore, he brings a thoughtful design vision to public spaces.
His expertise spans urban landscapes, underpasses, interchanges, monuments, decorative installations, and architectural lighting, combining creativity with practical execution and quality craftsmanship.
“Through thoughtful design, effective coordination, and on-ground delivery, he continues to shape distinctive, functional, and visually engaging urban environments.”
—Muhammad Ali Haider Warraich , CEO & Founder
01 / A thoughtful process
From First Concept to Final Design
A clear, collaborative process guides every project from initial discussions to architectural design, planning, and detailed documentation.

Brief and Discovery

Architecture and Planning

Design Development
Documentation & Delivery
02 / Design in context
Public Spaces,
shaped by place.
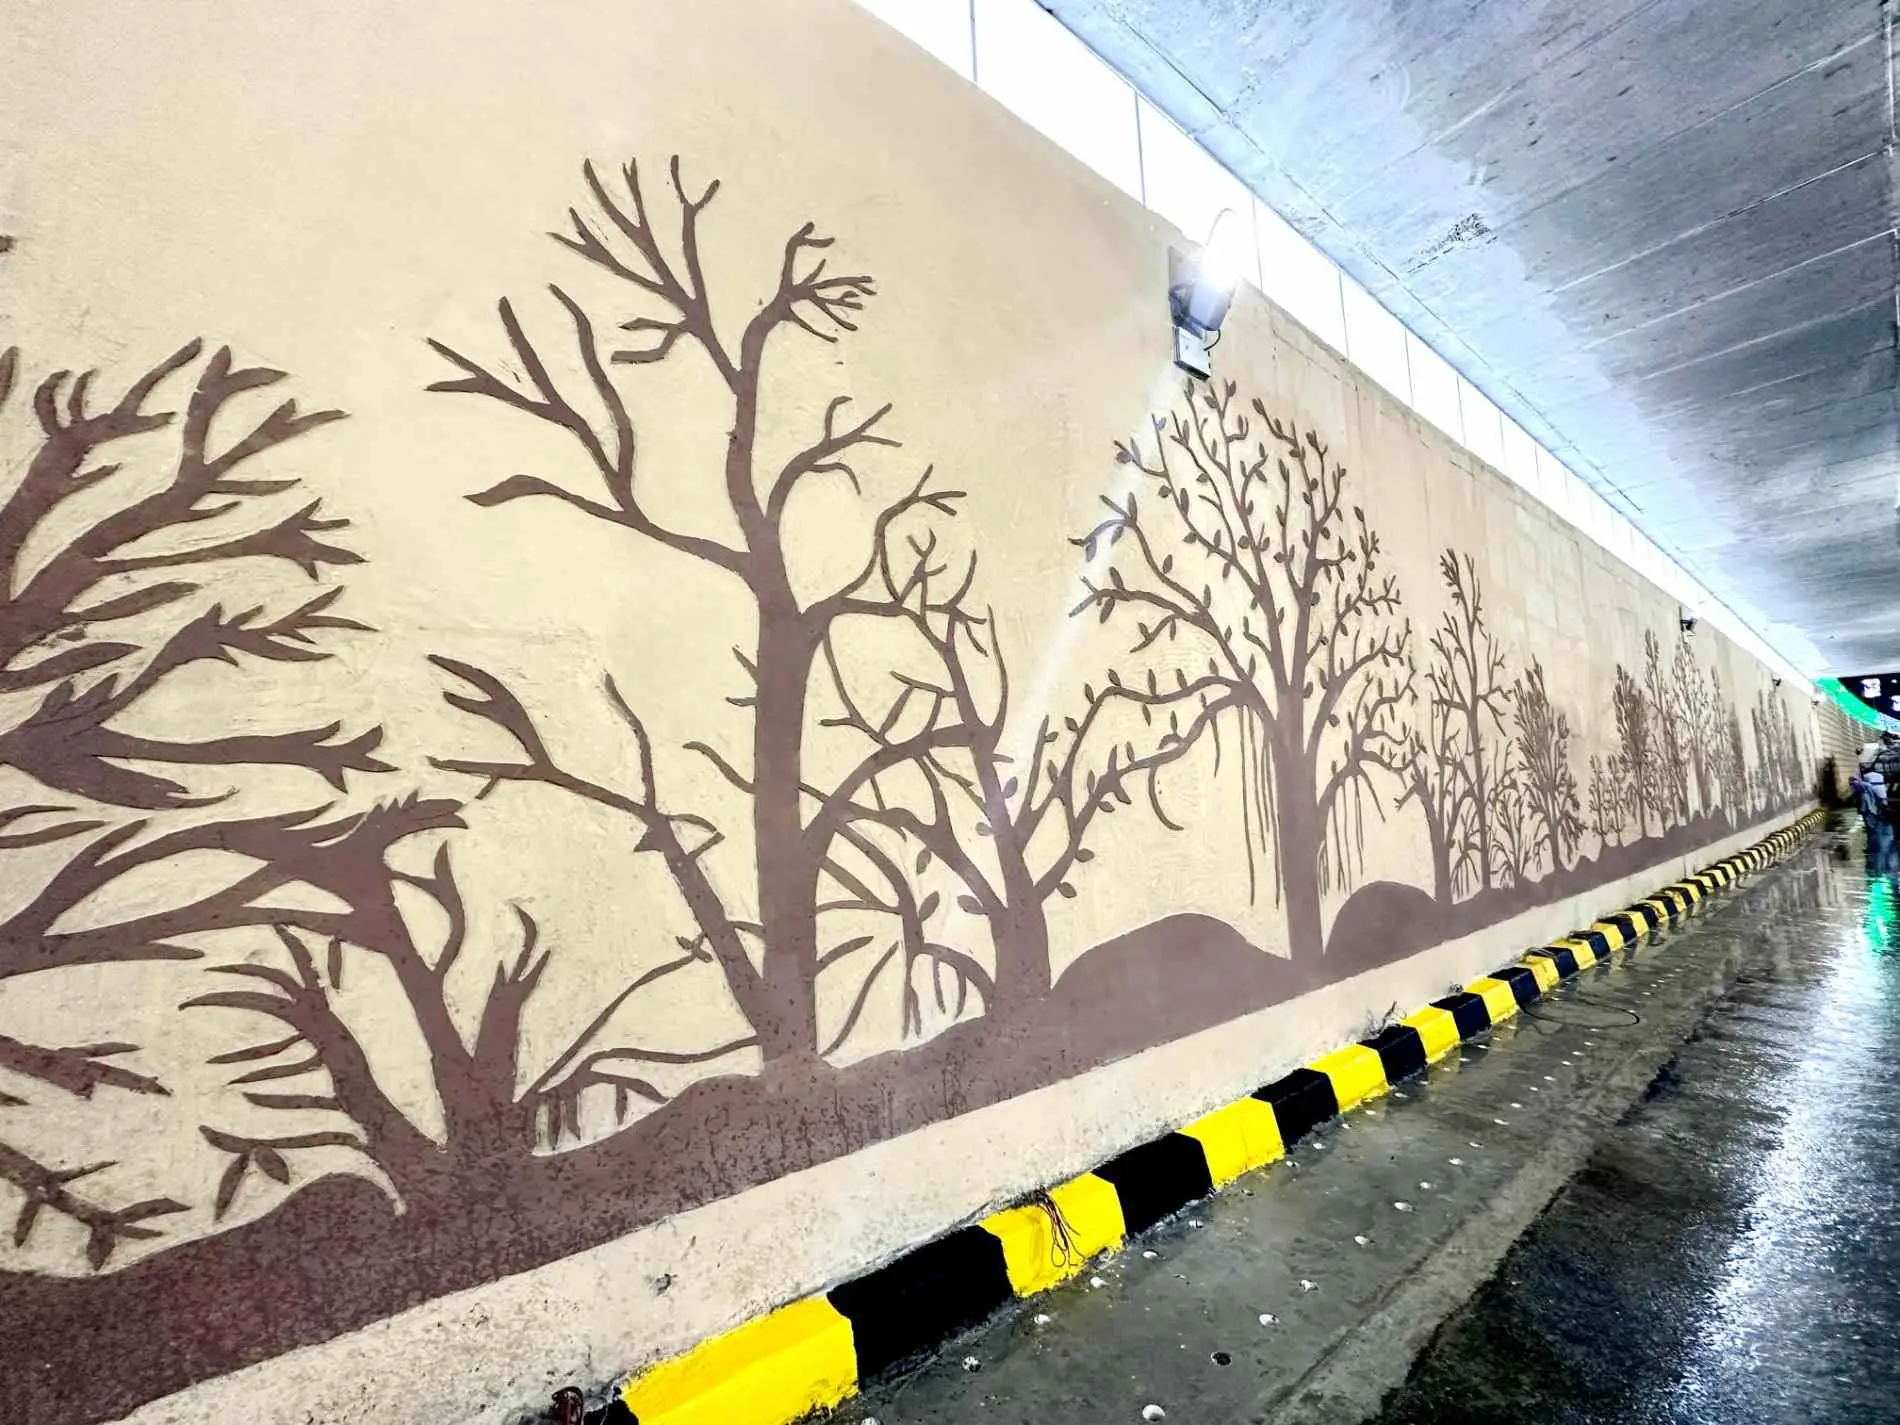
Every site has its own story, its own people and its own light. We design walls, underpasses and stations that reflect the place they stand in, so the city feels more like itself, not like a template.
Where structure meets design.
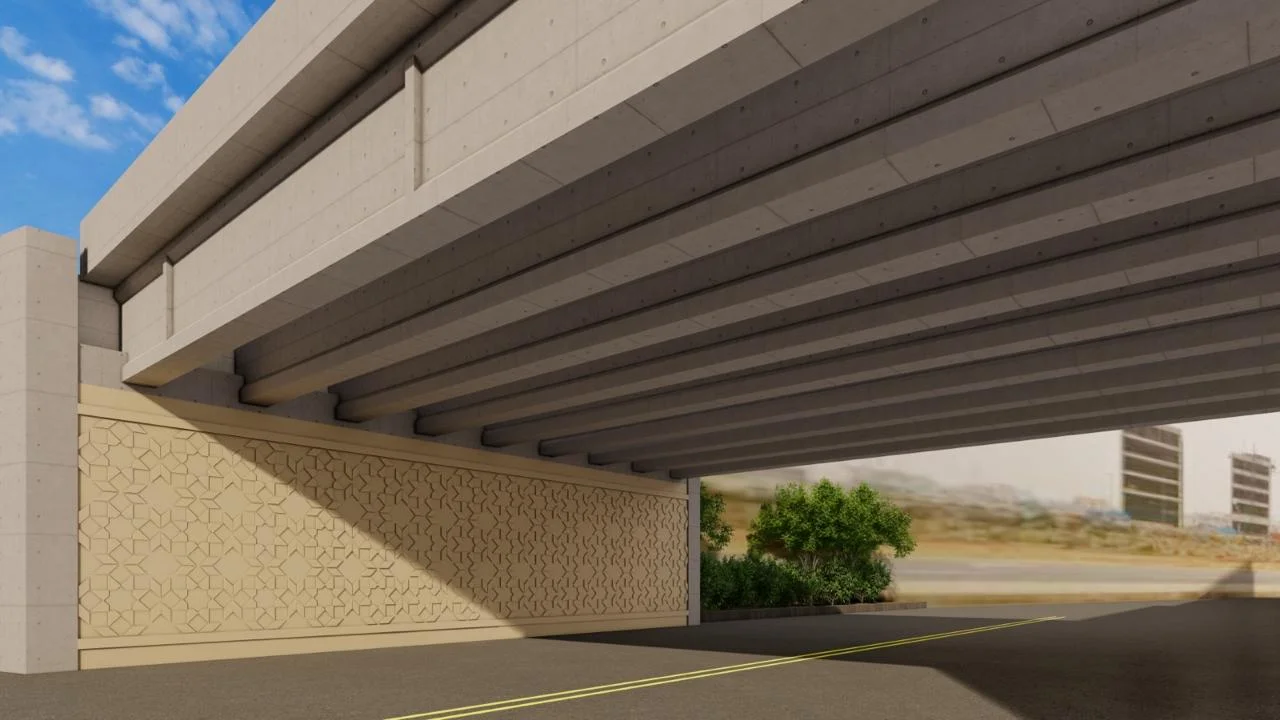
Explore an overpass where concrete and geometry work together. Drag to rotate, step under the bridge, and switch to blueprint view to see the wall pattern as a drawing. The same care goes into every AHS project.
Discuss your project ↗Illustrative model, not a completed AHS project.
03 / Design · build · finish
Services shaped
around you.
A considered set of services for the steps between an idea and a finished space.
01
Site Assessment & Project Planning
Evaluating sites, identifying improvement opportunities, and developing project plans, feasibility assessments, and budgets.
02
Architectural, Landscape & Beautification Design
Creating designs for monuments, underpasses, interchanges, landscaping, public spaces, decorative structures, and lighting.
03
Project Coordination & Finalisation
Defining project scope, finalising design concepts, aligning requirements, and coordinating project timelines and deliverables.
04
Procurement & Contractor Management
Sourcing materials, plants, lighting systems, and construction resources while managing suppliers and specialist contractors.
05
Project Execution & Installation
Delivering civil works, landscaping, paving, painting, monument construction, decorative installations, and lighting systems.
06
Quality Inspection, Handover & Maintenance
Ensuring quality standards, completing final inspections, handing over finished projects, and managing ongoing maintenance where required.
04 / The AHS approach
Trust begins
with clarity..
Good work starts with a shared brief, thoughtful decisions and a plan for each stage.
Considers the details.
Respect the place .
Make it yours.
Start with a conversation
Have a space in mind?
Tell AHS what you are imagining. We’ll start with the questions that matter.